Tot. SF
17,500
Lot Size
2.87 Acres

12720 S Zarzamora St, San Antonio, TX, 78224
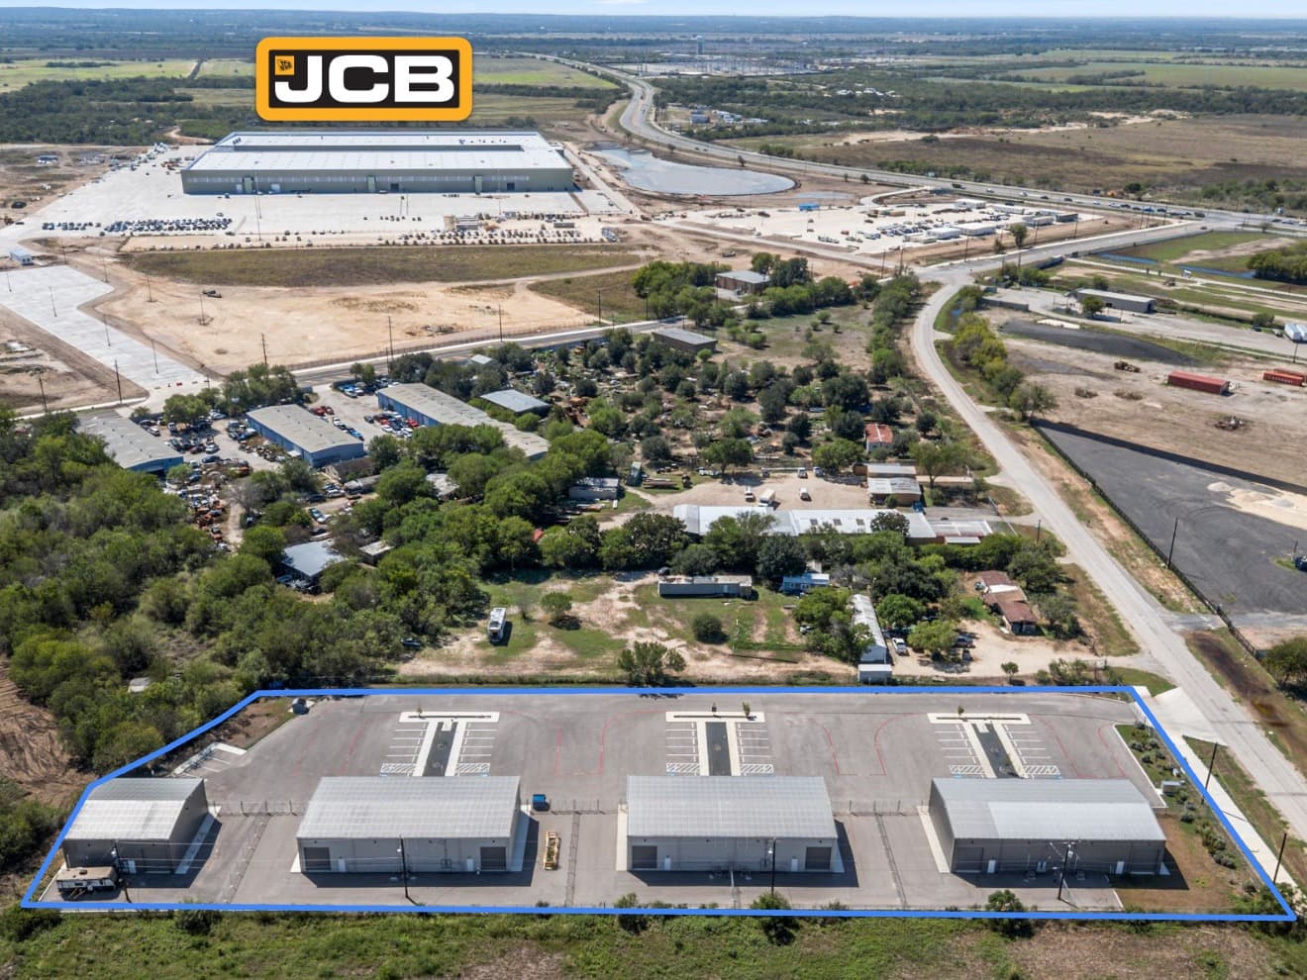
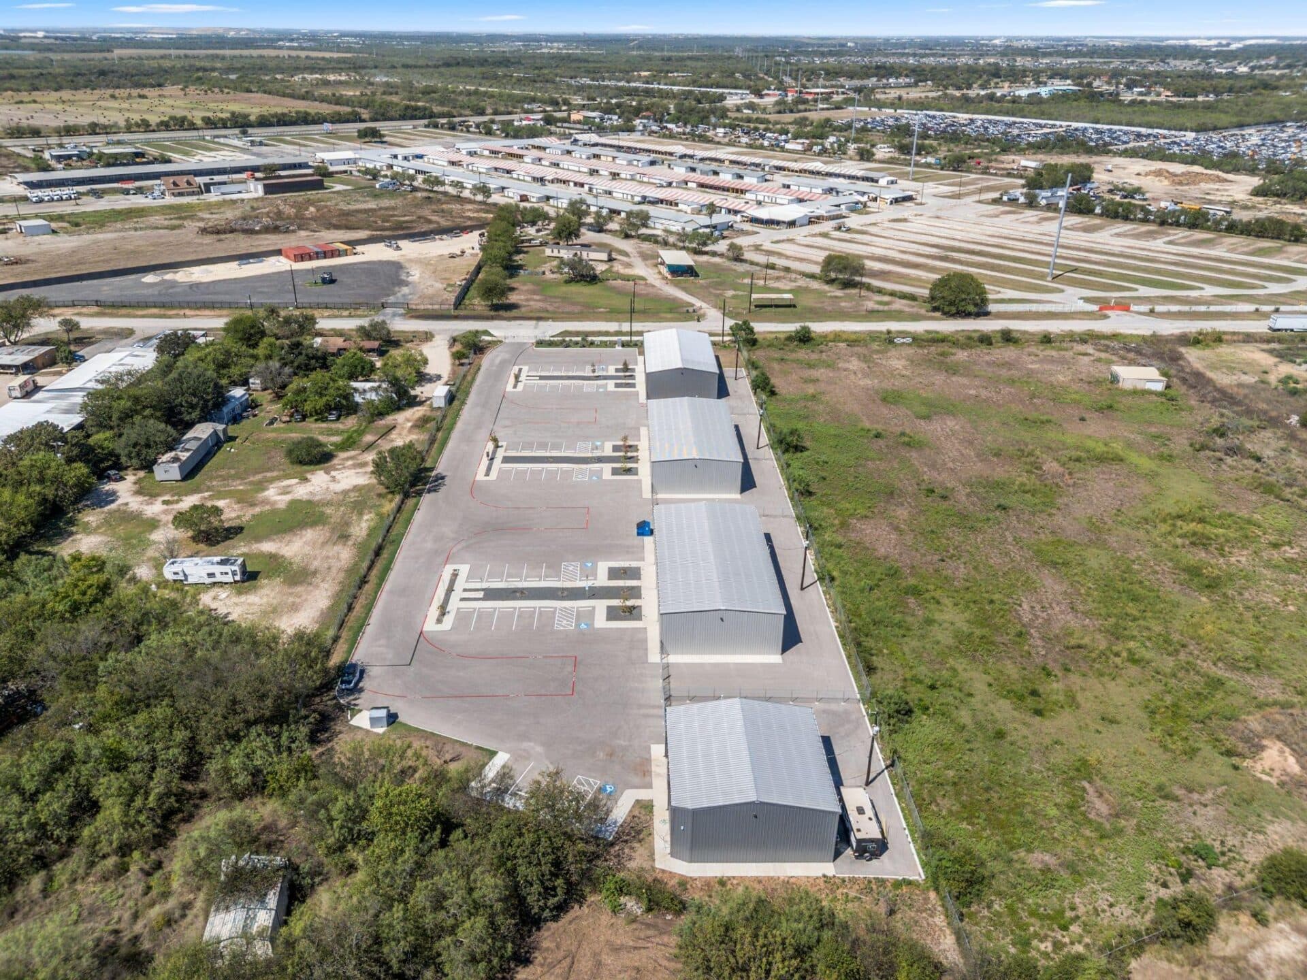
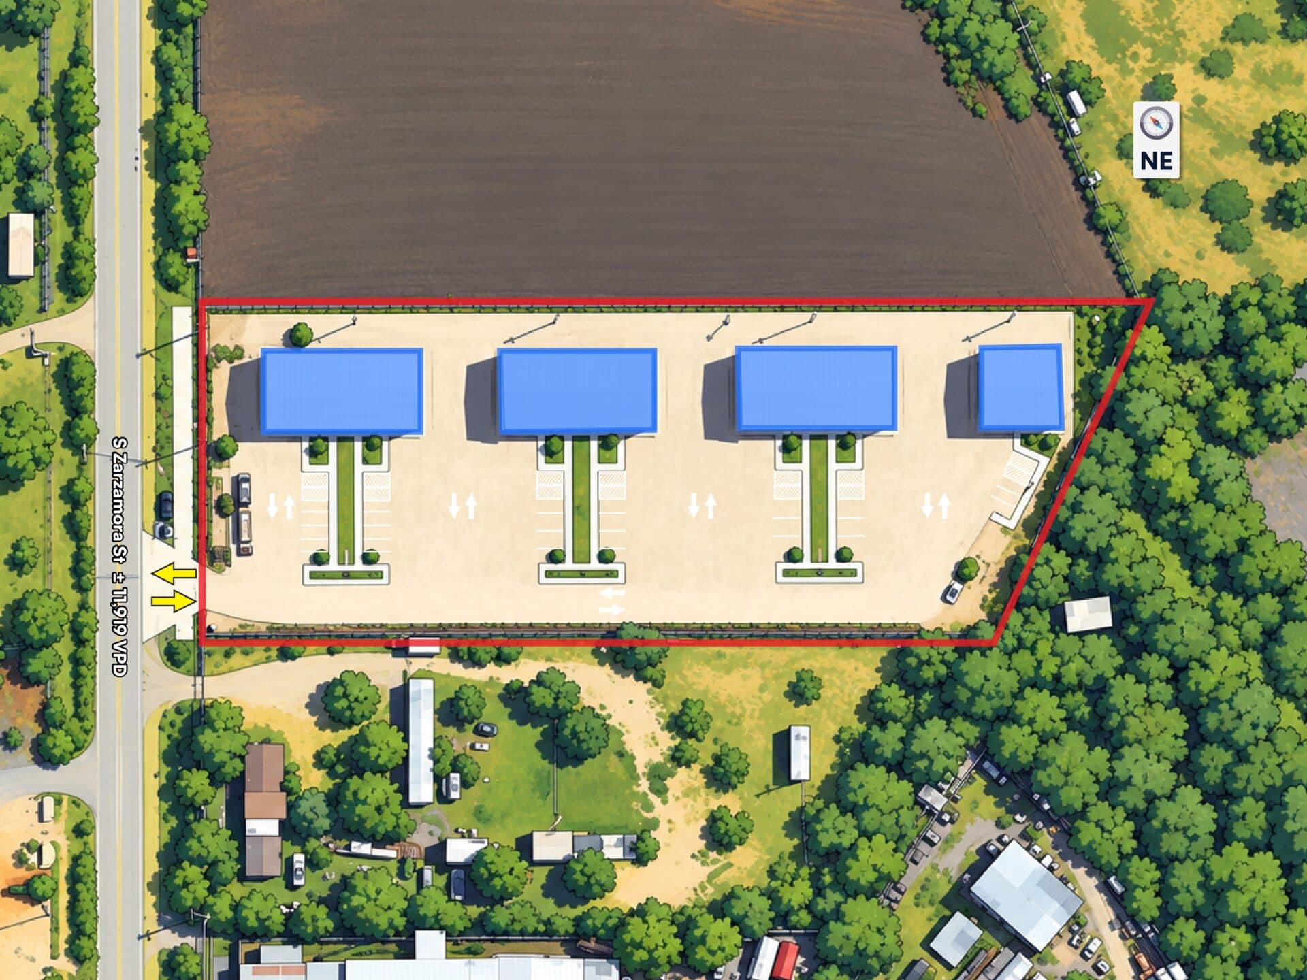
• Four-Building Flex Park Totaling ±17,500 SF: Three ±5,000 SF buildings, each divided into two ±2,500 SF suites, plus one standalone ±2,500 SF building.
• Warehouse-Forward Suite Layout: Each suite has ±1,750 SF of warehouse and ±750 SF of office. Suite 303 is the exception and is all warehouse.
• Dual Grade-Level Doors in Every Suite: Each suite has two (2) 12′ x 14′ grade-level roll-up doors. Tenants can drive equipment and vehicles straight in, and loading and unloading is easy.
• 16′ Eave and 20′ Peak Height: That height gives tenants room to store materials vertically, add racking, and operate equipment that needs overhead clearance.
• Move-In Ready Office Finish-Out: The offices include an open office area, a kitchenette, and two (2) restrooms with showers. Crews and staff can occupy the space right away.
• New 2026 Construction: Recently built with modern building systems and finishes