Tot. SF
6,068
Year Built
2010

1661 N Lancaster Rd, South Elgin, IL, 60177
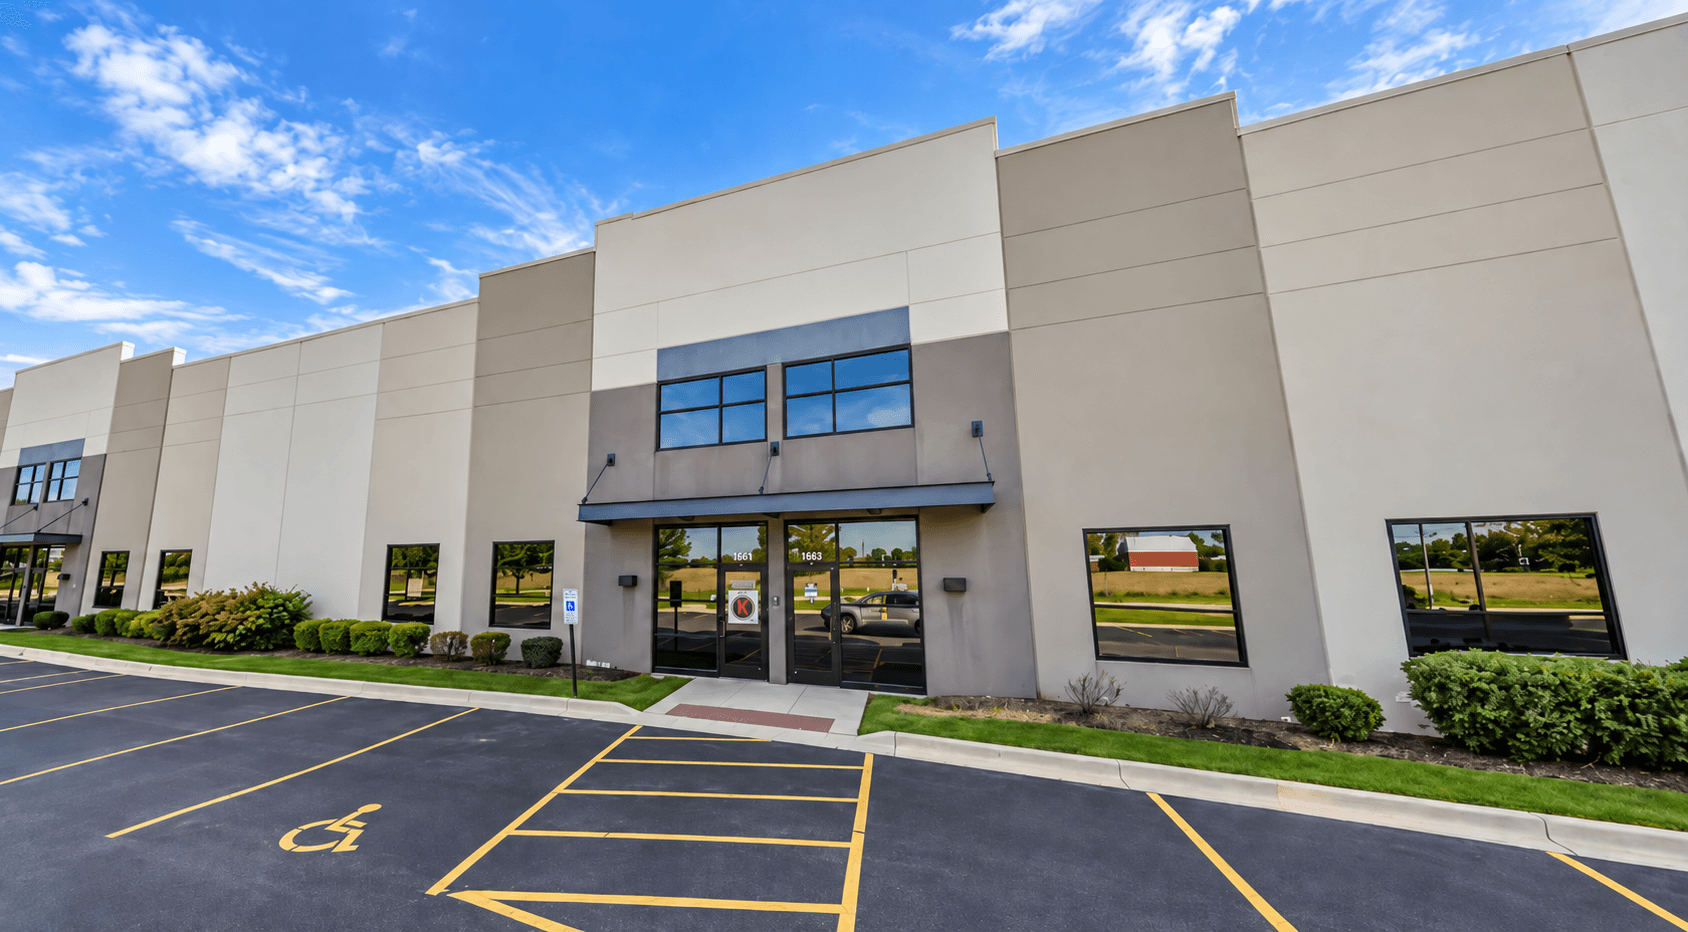
• ±6,068 SF Industrial Suite – Efficient, right-sized footprint within the ±54,241 square foot, eight-unit Lancaster Industrial Center, well suited to growing users, regional operators, and satellite or overflow operations.
• 2010 Construction with 28’ Clear Height – A modern building with exceptional cube for a suite of this size, allowing high-density racking and vertical storage typically found only in far larger facilities.
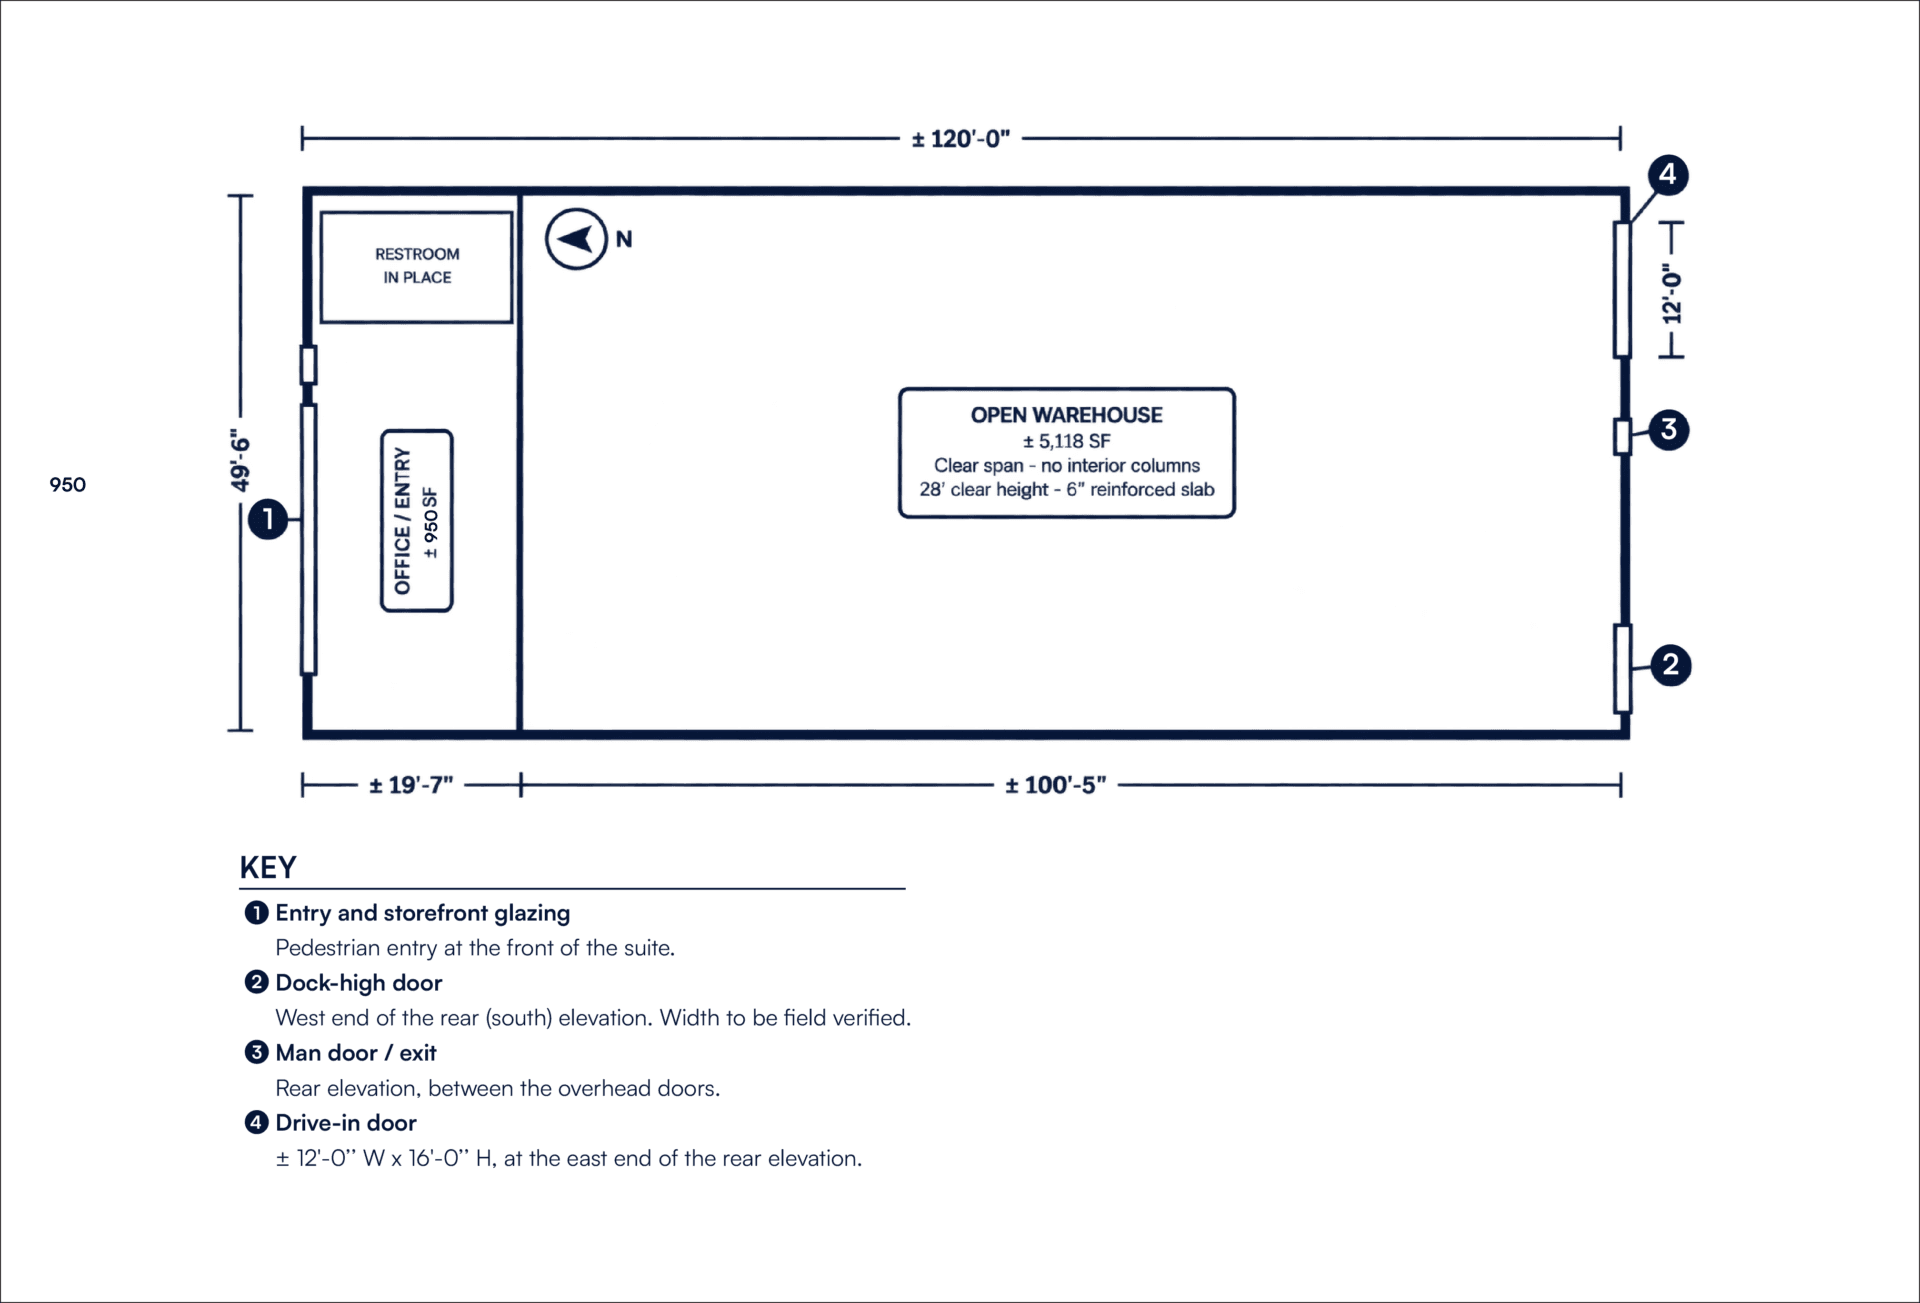
• Column-Free 49’- 6” x ±120’ Bay – Clear-span floor plate with no interior columns, so racking, equipment and material flow can be laid out without working around obstructions.
• ESFR Fire Protection – Early suppression, fast response sprinkler system supporting high-piled storage and a broad range of commodity classifications.
• Dock and Drive-In Loading – One (1) dock-high door and one (1) 12’ x 16’ drive-in door provide both truck-level shipping and atgrade vehicle and equipment access.
• Heavy, Separately Metered Power – 1,000 amps at 277/480V on a dedicated meter, supporting equipment-intensive users and ensuring the tenant pays only for what it consumes.
• Build-to-Suit Office Component – ±950 SF office area already framed with ceiling grid, HVAC and window line in place, giving the tenant control of layout and finish without starting from bare shell.
• Dedicated Rear Parking – Seven (7) dedicated spaces at the rear of the building in addition to shared site parking.
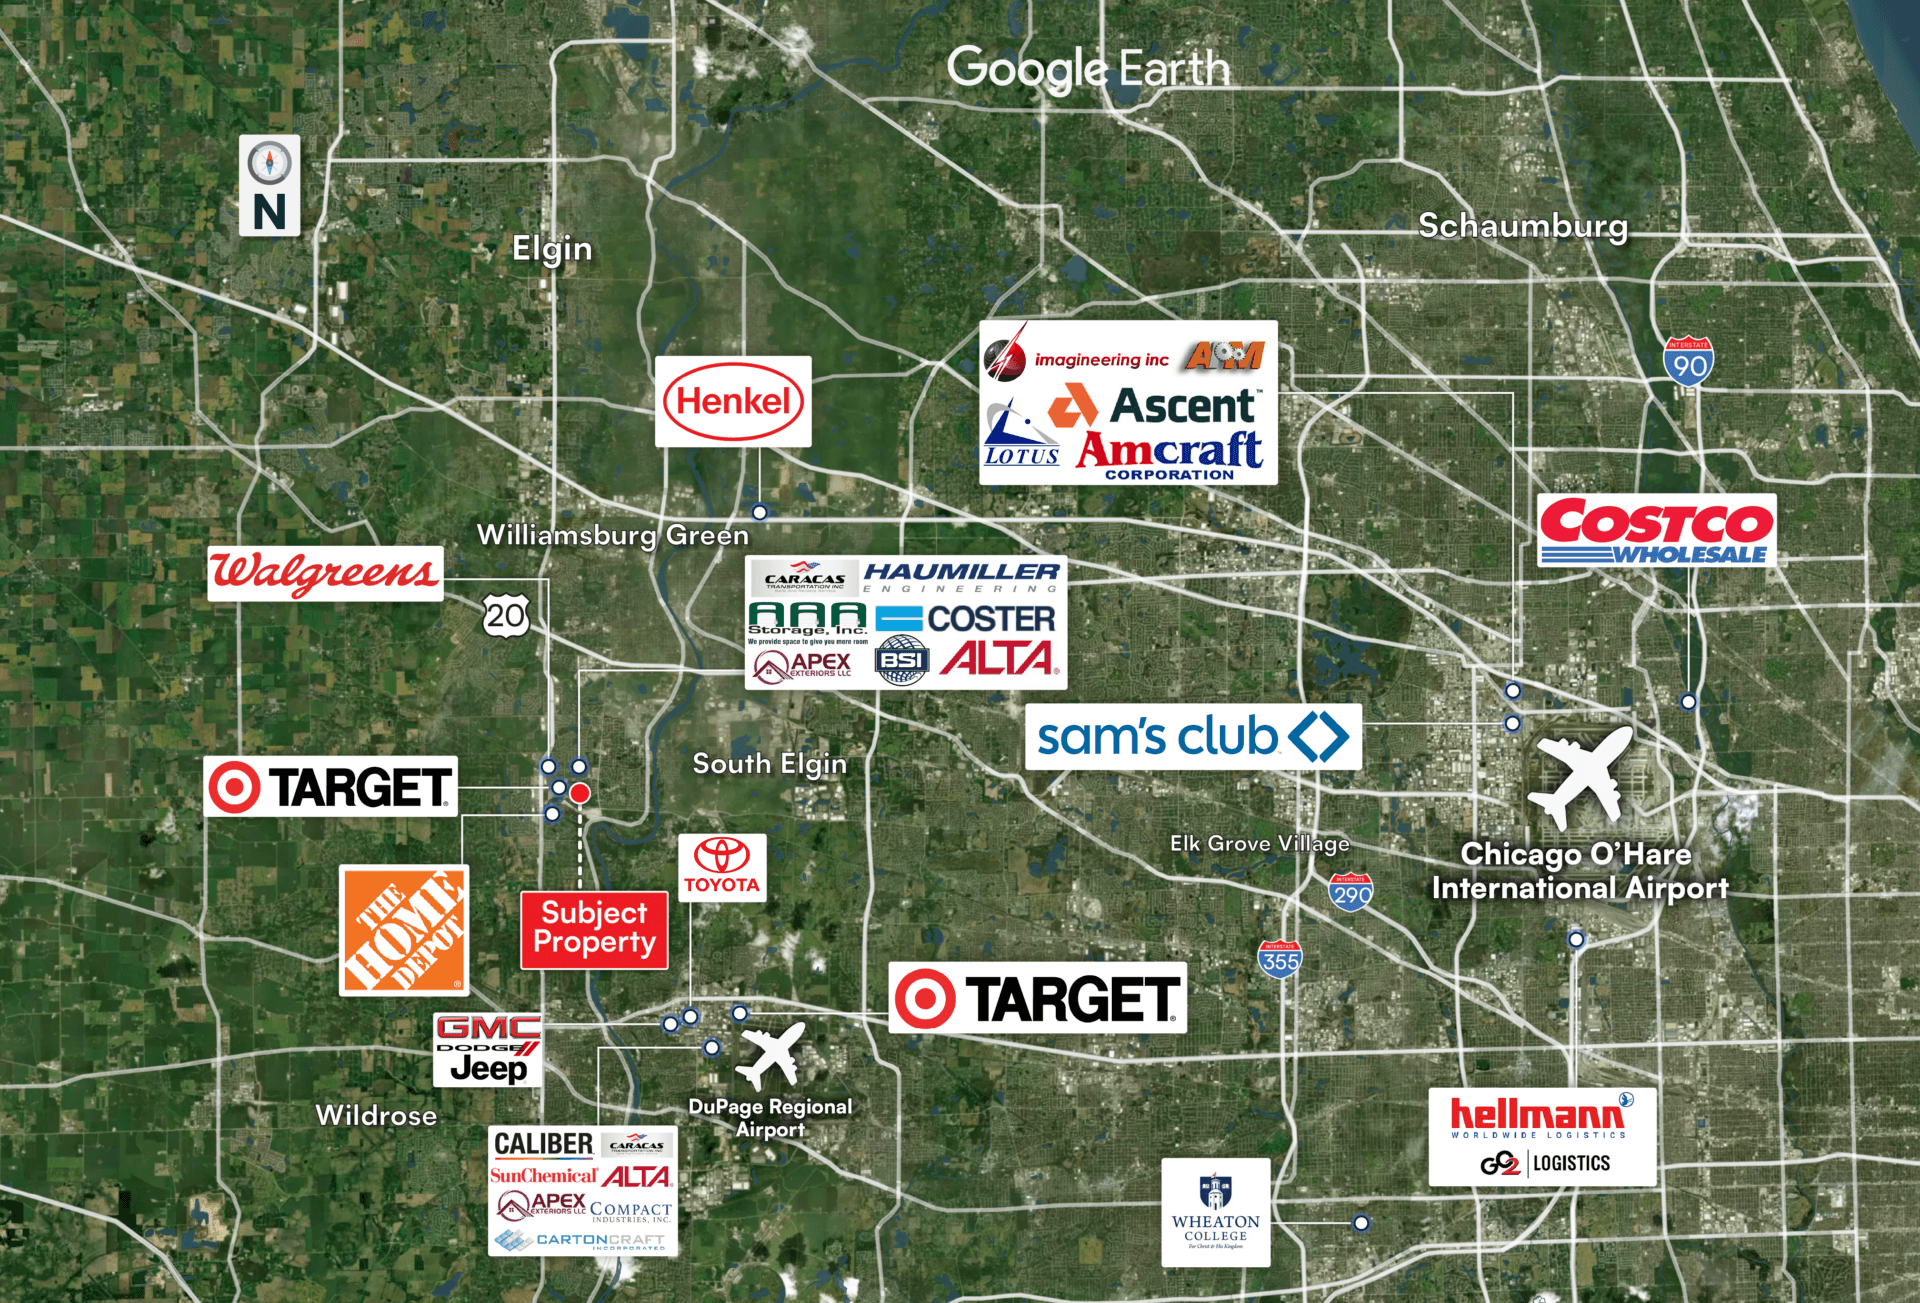
• Fox River Valley Location – Randall Road and IL Route 31 access with connectivity to I-90, in a submarket where new small-bay construction remains extremely limited.
• I-2 Industrial Zoning – The asset benefits from South Elgin’s comprehensive industrial zoning, allowing seamless execution for light-to-heavy industrial operations, specialized commercial uses, and modern logistics layouts with very low regulatory barriers to entry.